Sunday, 16 January 2011

Building Regulation advice...any questions?

Need Building Regulation advice why not visit www.buildingbuilding.co.uk free guidance notes and links to download your free copy of the Approved Documents from the planning portal....

Please feel free to leave comments on my blog, if you have any questions why not ask and may be someone out there will leave an answer that might help 


Saturday, 15 January 2011

Space Station Under Construction

Space Station Under Construction: Building a Ship Outside a Shipyard
09.09.06
International Space Station
Image above: Backdropped by the blackness of space and Earth’s horizon, this full view of the International Space Station was photographed by a crew member onboard the Space Shuttle Discovery in August 2005. Image credit: NASA

It’s not your typical shipbuilder’s site. In fact, it’s not your typical ship. There are no outfitting piers or full-service bulkheads. No sights of yellow hard hats or sounds of beeping trucks with back-up alarms. However, men and women are at work, harder now than ever before.

ISS Construction International Space Station Assembly Sequence
Construction of the world’s largest ship sailing the skies, rather than the seas, at more than 5 miles per second is under way. The International Space Station began with the launch of the Zarya control module in November 1998. Since then, the massive structure in the sky has grown into an unprecedented construction site.

“It’s like building a ship in the middle of the ocean from the keel up,” said Mike Suffredini, NASA station program manager. “You’ve got to float and you’ve got to sail. All this has to occur while you’re actually building the ship, and that’s what station is like.”

With the remaining shuttle missions, NASA will embark on a series of flights as difficult as any in history to complete the space station.

"The flights ahead will be the most complex and challenging we've ever carried out for construction of the International Space Station in orbit," Suffredini said. "The station literally becomes a new spacecraft with each assembly mission, and that will be true starting this year with dramatic changes in its cooling and power systems, habitable volume, utilization capability as well as its appearance."

KSC Photo KSC-06PD-1635: P3/P4 truss Image to left: In the Space Station Processing Facility at Kennedy Space Center, Fla., an overhead crane lowers the space station's port 3/4 truss segment into the waiting payload canister for installation in the orbiter Atlantis. Photo credit: NASA/Troy Cryder

The station is nearly halfway through assembly. The next four flights will bring new truss segments, massive structural support beams, to the complex. The new segments will increase the mass of the station by almost 40 tons, the maximum weight of an 18-wheeled semi-truck.

Two of the trusses include huge sets of solar array wings, totaling more than 17,000 square feet. With a wingspan area the size of a national standard hockey rink, the panels will carry 130,000 solar cells. The new segments include giant rotary joints to allow the tips of the station "backbone" to move as the massive panels track the sun.

Together, the new arrays will add 50 kilowatts of power for the complex, enough electricity for a small housing community. The increased electrical power will set the stage for the addition of European and Japanese laboratories that will far surpass any previous research capability in space.

JSC2006-E-25646 : Artist rendering of completed space station
Image above: Computer-generated scene showing a high-angle wide view (port-forward) of the International Space Station, after assembly work is completed. Image credit: NASA

The current station represents only a fraction of its eventual capabilities. Between now and station completion:

• The volume and mass of the station will more than double. The space station will be larger than a five-bedroom house with a cabin volume of 33,023 cubic feet. When completed, it will have a mass of almost a million pounds.
• The number of research facilities on the complex will more than triple. The percentage of total power dedicated to research will increase by 84 percent.
• The total power generated by the complex will almost quadruple.
• The station's truss, currently 134 feet long, will grow to 354 feet, the longest man-made object to fly in space.
• To construct the station, more than 100 international space flights will have been conducted on five different types of vehicles launched from four different countries.
• More than 140 spacewalks, totaling nearly 800 hours, dedicated to assembly and maintenance of the space station will have been completed. That is more spacewalks than were conducted in all of U.S. space history before construction of the station began.
• There have been 115 space shuttle flights, of which 18 were dedicated to the space station. With 15 remaining assembly flights planned to the station, more than one-quarter of all shuttle flights will have been dedicated to station assembly.
The installation of the new truss segments and unfurling of the arrays require unprecedented robotic operations. Those operations will use the shuttle and station's Canadian-built mechanical arms to delicately maneuver school bus-sized station components into place.

The operations will rely heavily on the station's mobile transporter, a sort of space railway that positions the robotic arm along the truss to install the components.

Later this year, the station and shuttle crews face a unique challenge to activate a permanent cooling system and the new power sources.

They must rewire the orbiting laboratory and change its electrical supplies without interrupting the continuous operation of any of its critical systems. Once the power grid is in place, additional shuttle flights will launch a connecting node and the European and Japanese laboratories.

"The assembly of the station on these flights has no parallel in space history," Suffredini said. "We have planned, studied and trained for these missions for years. We know they will be hard, and we may encounter the unexpected. But we are eager to get started, and there is tremendous excitement building in NASA and among our international partners."

The station's assembly and maintenance in orbit, the long-duration spaceflight experience gained aboard the complex, and the research into the effects of long spaceflights contribute to NASA's plans for future missions to return to the moon and travel beyond.


Thursday, 13 January 2011

How to build a moon base

Building a Moon Base

by Ian O'Neill on February 7, 2008
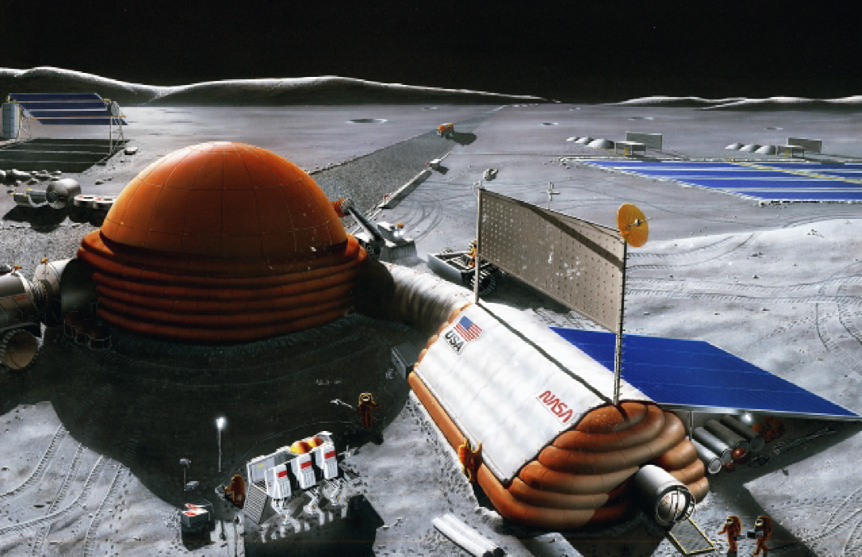
The 1989 Inflatable Moon Base concept (credit: NASA)
So, we want to go to the moon. Why? Because the Moon is an ideal “staging post” for us to accumulate materials and manpower outside of the Earth‘s deep gravitational well. From the Moon we can send missions into deep space and ferry colonists to Mars. Tourists may also be interested in a short visit. Mining companies will no doubt want to set up camp there. The pursuit of science is also a major draw. For what ever reason, to maintain a presence on this small dusty satellite, we will need to build a Moon base. Be it for the short-term or long-term, man will need to colonise the Moon. But where would we live? How could we survive on this hostile landscape? This is where structural engineers will step in, to design, and build, the most extreme habitats ever conceived…

Manned missions to Mars take up a lot of the limelight insofar as colonization efforts are concerned, so it’s about time some focus is aimed at the ongoing and established concepts for colonization of the moon. We currently have a means of getting there (after all, it is nearly 40 years ago since Appollo 11) and our technology is sufficiently advanced to sustain life in space, the next step is to begin building… In this first installment of “Building a Moon Base”, we look at the immediate issues facing engineers when planning habitats on a lunar landscape.

The debate still rages as to whether man should settle on the Moon or Mars first. Mars is often considered to be the ultimate challenge for mankind: to live on a planet other than Earth. But looking down on us during cloudless nights is the bright and attainable Moon. From here we can see the details of the lunar landscape with the naked eye, it is so close astronomically when compared with the planets, that many believe that the Moon should be our first port of call before we begin the six month (at best) voyage to the Red Planet. It also helps as we’ve already been there…
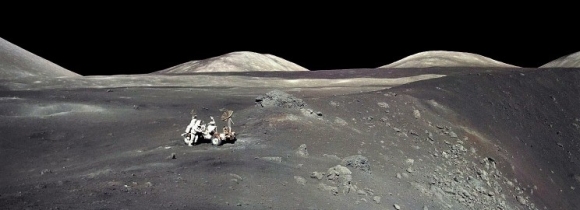
The Apollo 17 crew roving over the lunar landscape in 1972, the last manned mission to the Moon (Credit:NASA)
Opinion has shifted somewhat in recent years from the “Mars Direct” plan (in the mid-1990s) to the “Moon First” idea, and this shift has recently been highlighted by US President George W. Bush when in 2004 he set out plans for re-establishing a presence on the Moon before we can begin planning for Mars. It makes sense; many human physiological issues remain to be identified, plus the technology for colonization can only be tested to its full extent when… well… colonizing.
Understanding how the human body will adapt to life in low-G and how new technologies will perform in a location close enough to home will be not only be assuring to lunar colonists and astronauts, it will also be sensible. Exploring space is dangerous enough, minimizing the risk of mission failure will be critical to the future of manned exploration of the Solar System.
So where do you start when designing a moon base? High up on the structural engineers “to do” list would be the damage building materials may face when exposed to a vacuum. Damage from severe temperature variations, high velocity micrometeorite impacts, high outward forces from pressurized habitats, material brittleness at very low temperatures and cumulative abrasion by high energy cosmic rays and solar wind particles will all factor highly in the planning phase. Once all the hazards are outlined, work can begin on the structures themselves.
The Moon exerts a gravitational pull 1/6th that of the earth, so engineers will be allowed to build less gravity-restricted structures. Also, local materials should be used where and when possible. The launch costs from Earth for building supplies would be astronomical, so building materials should be mined rather than imported. Lunar regolith (fine grains of pulverized Moon rock) for example can be used to cover parts of habitats to protect settlers from cancer-causing cosmic rays and provide insulation. According to studies, a regolith thickness of least 2.5 meters is required to protect the human body to a “safe” background level of radiation. High energy efficiency will also be required, so the designs must incorporate highly insulating materials to insure minimum loss of heat. Additional protection from meteorite impacts must be considered as the Moon has a near-zero atmosphere necessary to burn up incoming space debris. Perhaps underground dwellings would be a good idea?
An artists impression of a lunar explosion - caused by the impact of a meteorite (Credit: NASA)
The actual construction of a base will be very difficult in itself. Obviously, the low-G environment poses some difficulty to construction workers to get around, but the lack of an atmosphere would prove very damaging. Without the buffering of air around drilling tools, dynamic friction will be amplified during drilling tasks, generating huge amounts of heat. Drill bits and rock will fuse, hindering progress. Should demolition tasks need to be carried out, explosions in a vacuum would create countless high velocity missiles tearing through anything in their path, with no atmosphere to slow them down. (You wouldn’t want to be eating dinner in an inflatable habitat during mining activities should a rock fragment be flying your way…) Also, the ejected dust would obscure everything and settle, statically, on machinery and contaminate everything. Decontamination via air locks will not be efficient enough to remove all the dust from spacesuits, Moon Dust would be ingested and breathed in – a health risk we will not fully comprehend until we are there.


If you have and ideas for building in space, why not post your comments here!

Building on Mars....you must use the right bricks

Building Regulations not required to build on Mars


Scientists are developing bricks designed to withstand cosmic radiation in the event that people are able to colonise Mars.
The research could also have applications on Earth, such as use in shields around nuclear reactors.
The bricks would be made by mixing the chemical polyethylene, which would be transported from Earth, with the reddish topsoil of Mars.
The first missions to land astronauts on the Red Planet are expected to take place between 2020 and 2025.
Health concerns
Because of the different orbits of Earth and Mars, it is only really possible to travel between the two planets once every two years. So any astronauts visiting Mars might have to stay for a long time.
But living on Mars for an extended period of time raises a number of health concerns.
Unlike the Earth, Mars does not have a magnetic field to deflect cosmic radiation.
Therefore, anyone living on Mars would have to take measures to shield themselves from potentially damaging rays.

story from BBC News

Photo taken from NASA probe, have they found life on Mars? 


Need some Building Regulation advice?

Well you could speak to a Building Inspector....and before starting any building work it is always best to seek professional advice before starting but why not take a look at http://www.buildingbuilding.co.uk/ which may have the answer to your query.


Building an extension.....read this first

Inspection Advice Notes for Building Owners and Builders


Extensions/New Build


Prior notice should be given to the Approved Inspector or Local Authority before commencing work, the 1st inspection will usually be when the excavation is ready for inspection. It is advised at this stage to discuss with the Building Inspector the stages when you should give notice before covering up. Stages to be notified would normally include commencement,excavation,damp-proof course,oversite,drains,pre-plaster(No notice required) and completion.


Foundations


Foundations will be inspected, prior to inspection the excavation should be made ready, for a standard strip footing it would be prudent to note the following however if the ground is bad a Engineered solution may be required.


Excavation depth in clay to be min 900mm and to invert of basements or any drains within 1m

Excavation depth in clay will also be dependant on nearby trees. Guidance can be found from NHBC tree tables or similar

Excavation depth in sandy or granular soils to be min 750mm deep

Foundation concrete to be generally min 600mm wide and 150mm thick for cavity wall

Drains passing foundation trenches to be protected from foundation concrete and masonry

Existing foundations to be checked for suitability of any increased loads

Existing foundations should not be undermined

If poor ground is encountered or any thing that you are not sure of discuss the issue with your Building Inspector or Structural Engineer

Excavations can collapse and care should be taken

for more details and advice on this see http://www.buildindbuilding.co.uk/ 


Saturday, 8 January 2011

Here comes the Sun....is now the time to buy that holiday home abroad


Well I have no idea.....but I did see some property for sale in the Maldives available on a 50-year leasehold title, looked great...I may even go on holiday there but I also heard that the islands are slowly disappearing, prehaps a shorter lease then.

Simon Rubinsohn, chief economist for the RICS is cautious about the propects for this year.

After seeing a couple of property recessions I think I will be cautious every year, anyone out there still buying holiday homes abroad??? How do you do it.....


Monday, 3 January 2011

What are Building Regulations


Search Amazon.com for metal detector


What are Building Regulations?

The Building Regulations set standards for the design and construction of buildings, their main purpose is to ensure the health and safety of people in or around buildings. They also regulate energy conservation in addition to access in and around buildings.

Why Should You Comply with Building Regulations?
Anyone who is carrying out building work should understand and comply with the building regulations. If you are the owner of the building, it is ultimately you who may be served with an enforcement notice if the work does not comply with the regulations.
Planning permission may also be required and is not the same as Building Regulation approval.
For more information you can visit buildingbuilding.co.uk for free information, the Building Inspector would advice you seek expert advice before starting any Building project.    

Search Amazon.com for toys for boys

Photo taken July 2010.....some renovation projects require a little time


Sunday, 2 January 2011

Building a home from a kit

Search Amazon.com for kit homes


Building your kit home

You will still have to go through the usual planning and building regulations procedure (for Building Regulation advice see buildingbuilding.co.uk ) and employ builders to carry out the construction of your home. The manufacturer of your kit home may also supply a service where they can arrange assembly.
Assembling the kit home yourself can be very time consuming and you will need the skills to carry out the construction. If you do have building skills but do not want to do all the work yourself, you can use sub-contractors. They can carry out more technical and specific jobs like electrical wiring and plumbing.
Always read the manual from the manufacturer and get professional help if you are unsure about any aspect of the build. Selected companies, who provide kit homes, may also provide workshops for customers, to advise about the construction process.
Remember - if you do not follow the manufacturer's advice and take short-cuts you may put yourself at risk and void the warranty contract on your home.


Photo...even the professionals have problems...digger ends up in excacation that it was digging 2010


Building your own home....budget

Search Amazon.com for building books


Working out your budget

You need to plan your budget carefully so that you know how much the project is going to cost in total. The mortgage lender will ask for this and you need to make sure that you have covered all your costs such as land costs, professional fees, building work, materials, etc. Make sure you know what you can take on yourself and employ an architect, surveyor, planning consultant and project manager if necessary.
You are probably going to borrow a large sum which you have to pay back whatever happens to the building. You need to make sure that you hire a good builder in order to reduce the risk.
Getting the right insurance and warranty cover is also vital so that you can be protected against some of the risk if things go wrong. You will also need to cover your legal expenses. It is essential to include an amount for contingency - to cover unexpected costs which might come up. The foundations will depend on ground conditions and even after a ground investigation survey you may find when you start your excavation that there is unexpected costs due to problems in the ground.

Self-build Mortgages


Self-build mortgages

More risks are involved in building your own home but self-build mortgages can help with the financial complications of managing such a project. The main difference between a self-build mortgage and a house purchase mortgage is that with a self-build mortgage, money is released in stages as the build progresses rather than as a single amount.
There are two types of mortgage which could be used. The first option is a traditional arrears-based mortgage released in staged payments on completion of each stage. The second option is an advance payment scheme which releases funds in advance of each stage of construction and removes the need for bridging loans. The stages can be fixed or flexible but there are usually five and these depend on the type of building work. Not many mortgage companies will offer an advanced payment, this is due to the risk involved.
If you want to stay in your current home while the new one is built, you will need to find out what the lender's attitude will be to any outstanding mortgage on your existing property. You also, need to ensure that you have enough income to cover both mortgages.
About 20,000 people build their own homes in the UK each year and this number is rising. Over 30 banks and building societies offer mortgages to self-builders. You may be able to get between 25% and 80% of the value of the building plot and between 65% and 95% of the costs of the building.


Digger ends up in own excavation, Photo taken 2010 during construction of extension to dwelling


How to Build a House

Search Amazon.com for lingerie


Building your own home


If this is the first time you have built a house, you may feel daunted by the prospect of turning your idea into reality.

Getting started


Building your own home can be both satisfying and stressful. So plan well ahead at the beginning of your project. These plans are crucial as most self-builds often change during the projects, for example you may decide to move a window or adapt a living area. Ideally any changes should be minimal and not impact too heavily on your budget. However, hurried or vague planning will lead to escalating costs and push back completion dates.
Remember that you will need to put in a planning and building regulations application, which can be made to your local council. You could also get alternative building regulations consent from a private company, such as JHAi Ltd Wigan office paul.pratten@jhai.co.uk 

Designing and building your house


Local solicitors can provide names and addresses of architects and building contractors. Yellow Pages also gives names of manufacturers and suppliers of 'kit house'.
Some building contractors and kit suppliers can provide a choice of house designs which, if suitable, may avoid or reduce the need to employ an architect.
However, an experienced architect can greatly reduce the amount of time and effort that you might otherwise spend climbing the hurdles involved in building a new house.
More information about finding an architect can be found in the leaflet entitled, 'Finding an architect', published by the Royal Institute of British Architects.

Considerations

Budget


Plan your budget very carefully. Work out what you can realistically afford to pay -   particularly if you intend to borrow money - and allow for:
  • increases in interest rates,
  • what you think the development is going to cost you
  • allow at least 15 per cent extra for contingencies from the start
Also bear in mind that if what you are borrowing is on the security of the house, the amount you can borrow will be based on the lenders estimate of what the final value will be but won't give you the full amount until it is completed.

Project planning


Draw up a project plan, setting out what needs to be done, when and by whom from the earliest stages of finding the site to furnishing and moving into the finished house it will almost certainly take longer than you think.
Also think about:
  • if you are going to sell your present home to help pay for the development
  • where you are going to live while building is taking place
  • what it is going to cost

Your skills


Consider realistically if you have the skills and experience to do some parts of the build yourself and whether you can rely on friends or relations for their skills or help, at the time you will need them to be done or just to help with the labouring. You will probably need to pay specialist contractors to do some of the work, so make sure you have made planned for this.
Remember - unless you have all the necessary professional skills, employ a qualified and experienced architect to design the house and make sure you provide them with a clear brief of what you want. Unless your architect also has a planning qualification and experience, you should also consider employing a planning consultant.


For Building Regulation advice visit buildingbuilding.co.uk

comments please

Any comments?

Gold Landing Beach taken July 2010 looking towards land


Photo taken on Gold Landing beach July 2010


Friday, 31 December 2010

Mulberry Harbour sections on beach, photos taken July 2010


The reinforced concrete sections of the Mulberry Harbour can still be seen on the beach


Mulberry Harbour

Search Amazon.com for military gear


A Mulberry Harbour was a type of temporary harbour developed in World War 11 to offload cargo on the beaches during the Allied invasion of Normandy

Two prefabricated or artificial military harbours were taken across the English Channel from Britain with the invading army in sections and assembled off the coast of Normandy as part of the D-Day invasion of France in 1944.


Background

The Dieppe Raid of 1942 had shown that the Allies could not rely on being able to penetrate the Atlantic Wall to capture a port on the north French coast. Thus, the Mulberries were created to provide the port facilities necessary to offload the thousands of men and vehicles, and tons of supplies necessary to sustain Operation Overlord and the Battle of Normandy. The harbours were made up of all the elements one would expect of any harbour: breakwater, piers, roadways etc.

Development

The actual proposer of the idea of the Mulberry Harbour is disputed, but among those who are known to have proposed something along these lines is Hugh Iorys Hughes, a Welsh civil engineer who submitted initial plans on the idea to the War Office, Professor J. D. Bernal, and Vice-Admiral John Hughes-Hallett.
At a meeting following the Dieppe Raid, Hughes-Hallett declared that if a port could not be captured, then one should be taken across the Channel. This was met with derision at the time, but in a subsequent meeting with Winston Churchill, the Prime Minister declared that in 1917[1] he had surmised a similar scenario using some Danish Islands and sinking old ships for a bridgehead for an invasion in World War 1. The concept of Mulberry Harbours began to take shape when Hughes-Hallett moved to be Naval Chief of Staff to the Overlord planners.
A trial of the three eventual competing designs was set up, with tests of deployment including floating the elements, in Garlieston, Wigtownshire. The designs were by Hugh Iorys Hughes who developed his "Hippo" piers and "Crocodile" bridge units on the Conwy Morfa, using 1,000 men to build the trial version; the Hamilton "Swiss Roll" which consisted of a floating roadway; and a system of flexible bridging units supported on floating pontoons designed by Major Allan Beckett, Royal Engineers. The tests revealed various problems (the "Swiss Roll" would only take a maximum of a 7 ton truck in the Atlantic swell). However the final choice of design was determined by a storm during which the "Swiss Roll" was washed away and the "Hippos" were undermined; Beckett's floating roadway (subsequently codenamed Whale) survived undamaged. Beckett's design was adopted and manufactured under the management of J. D. Bernal and Brigadier Bruce White, under the orders of Churchill.
The proposed harbours called for many huge caissons of various sorts to build breakwaters and piers and connecting structures to provide the roadways. The caissons were built at a number of locations, mainly existing ship building facilities or large beaches like Conwy Morfa around the British coast. The works were let out to commercial construction firms including Balfour Beatty, Costain, Nuttall, Henry Boot, Sir Robert McAlpine and Peter Lind & Company, who all still operate today, and Cubitts, Holloway Brothers, Mowlem and Taylor Woodrow, who all have since been absorbed into other businesses that are still operating.[2] On completion they were towed across the English Channel by tugs[3] to the Normandy coast at only 4.3 Knots (8 km/h or 5 mph), built, operated and maintained by the Corps of Royal Engineers.

Deployment


Wrecked pontoon causeway of one of the "Mulberry" artificial harbours, following the storm of 19–22 June 1944.
By 9 June, just 3 days after D-Day, two harbours codenamed Mulberry "A" and "B" were constructed at Omaha Beach and Arromanches, respectively. However, a large storm on 19 June destroyed the American harbour at Omaha, leaving only the British harbour which came to be known as Port Winston at Arromanches. While the harbour at Omaha was destroyed sooner than expected (due to it not being securely anchored to the sea bed), Port Winston saw heavy use for 8 months—despite being designed to last only 3 months. In the 10 months after D-Day, it was used to land over 2.5 million men, 500,000 vehicles, and 4 million tonnes of supplies providing much needed reinforcements in France.[4][5]
The Royal Engineers built a complete Mulberry harbour out of 600,000 tons of concrete between 33 jetties, and had 10 miles (15 km) of floating roadways to land men and vehicles on the beach. Port Winston is commonly upheld as one of the best examples of military engineering. Its remains are still visible today from the beaches at Arromanches, and a section of it remains embedded in the sand in the Thames Estuary, accessible at low tide, about 1,000 m off the coast of the military base at Shoeburyness. A Phoenix unit known as The Far Mulberry sank off Pagham and lying at about 10 metres is an easily accessible scuba diving site.

Gooseberry

The sheltered waters created by the Corn Cob block ships. Two of the "Gooseberries[7]" grew into "Mulberries", the artificial harbours.

Mulberry


A remnant of the Mulberry harbour built after the victory at Gold Beach on D-Day.
Mulberry was the code name for the artificial harbours. These were the "Gooseberries" which metamorphosed into fully fledged harbours. There were two harbours, Mulberry "A" and Mulberry "B". The "Mulberry" harbours consisted of a floating outer breakwater called "Bombardons", a static breakwater consisting of "Gooseberries" and reinforced concrete caissons called "Phoenix", floating piers code named "Whale" and the pier heads code named "Spuds". These harbours were both of a similar size to Dover harbour.

Mulberry "A"

The Mulberry harbour assembled on Omaha beach at Saint-Laurent-sur-Mer was for use by the American invasion forces. Mulberry "A" was not securely anchored to the sea bed, resulting in such severe damage during the Channel storms of late June 1944 that it was considered to be irreparable and its further assembly ceased. It was commanded by Augustus Dayton Clark.

Mulberry "B"

Mulberry "B" was the harbour assembled on Gold Beach at Arromanches for use by the British and Canadian invasion forces. It lasted much longer than Mulberry "A".

Golden Arrow

"Arrow" was the code name for the port at Arromanches and "Golden" was a reference to the Gold Beach sector.

 Bombardon

Large floating breakwaters fabricated in steel that were anchored outside the main breakwaters that consisted of Gooseberries (block ships) and "Phoenix" (concrete caissons). During the bad storms at the end of June 1944 these broke loose, and possibly caused more damage to the harbours than the storm itself. The design of the Bombardons was the responsibility of the Royal Navy while the Royal Engineers were responsible for the design of the rest of the Mulberry harbour equipment.

Photo taken July 2010, remains of section from Mulberry Harbour on beach


Phoenix


A Whale floating roadway leading to a Spud pier at Mulberry A off Omaha Beach
Reinforced concrete caissons constructed by civil engineering contractors around the coast of Britain, collected and sunk at Dungeness, the Cant and Pagham. The engineers were unable to refloat the Phoenixes and US Navy Captain (later Rear Admiral) Edward Ellsberg, already well-known for quickly refloating scuttled ships at Massawa and Oran, was brought in to accomplish the task, though not without obtaining Churchill's intervention in taking the task away from the Royal Engineers and giving it to the Royal Navy. The Phoenixes, once refloated, were towed across the channel to form the "Mulberry" harbour breakwaters together with the "Gooseberry" block ships. Ellsberg rode one of the concrete caissons to Normandy; once there he helped unsnarl wrecked landing craft and vehicles on the beach.[8]

Daily Telegraph crosswords

"Mulberry" and the names of all the beaches were words appearing in the Daily Telegraph crossword puzzle in the month prior to the invasion. The crossword compilers, Melville Jones and Leonard Dawe were questioned by MI5 who determined the appearance of the words was innocent, but after the turn of the century, a former student identified that Dawe frequently requested words from his students, many of whom were children in the same area as US military personnel.

Deception

Some troops from the American Ghost Army went to Normandy two weeks after D-Day to simulate a fake Mulberry harbour. The deception was created in such a way that at night its lights drew German gunfire away from the real Mulberries.


Photos taken on Pegasus Bridge site July 2010

Not sure what this gun and tank are, please feel free to leave comments.


From Wikipedia

Search Amazon.com for military surplus


Pegasus Bridge

From Wikipedia, the free encyclopedia

.

Pegasus Bridge before its replacement
Pegasus Bridge is a bascule bridge (a type of movable bridge), built in 1934, that crossed the Caen Canal, between Caen and Ouistreham, in Normandy, France.
Also known as the Bénouville Bridge after the neighbouring village, it was, with the nearby Ranville Bridge over the river Orne, a major objective of Operation Tonga in the opening minutes of the invasion of Normandy. A gliderborne unit of the British 6th Airborne Division, commanded by Major John Howard was to land, take the bridges intact and hold them until relieved. The successful taking of the bridges played an important role in limiting the effectiveness of a German counter-attack in the days and weeks following the invasion.
In 1944 it was renamed Pegasus Bridge in honour of the operation. The name is derived from the shoulder emblem worn by the British airborne forces, which is the flying horse Pegasus.


Battle for the bridge


Pegasus Bridge in 1944. Horsa gliders from the invasion appear in the background.
On the night of 5 June 1944, a force of 181 men, led by Major John Howard, took off from RAF Tarrant Rushton in Dorset, southern England in six Horsa gliders to capture Pegasus Bridge, and also "Horsa Bridge", a few hundred yards to the east, over the Orne River. The force included elements of B and D Companies, 2nd Battalion, Oxfordshire and Buckinghamshire Light Infantry, a platoon of B Company, Royal Engineers, and men of the Glider Pilot Regiment. The object of this action was to prevent German armour from crossing the bridges and attacking the eastern flank of the landings at Sword Beach.
Five of the Ox and Bucks's gliders landed as close as 47 yards from their objectives from 16 minutes past midnight. The attackers poured out of their battered gliders, completely surprising the German defenders, and took the bridges within 10 minutes. They lost two men in the process, Lieutenant Den Brotheridge and Lance-Corporal Fred Greenhalgh.
Greenhalgh drowned when his glider landed. Lieutenant Brotheridge was killed crossing the bridge in the first minutes of the assault and thus became the first member of the invading Allied armies to die in combat on D-Day.
One glider, assigned to the capture of Horsa Bridge, landed at the bridge over the River Dives, some 7 miles off. Most of the soldiers in this glider moved through German lines towards the village of Ranville where they eventually rejoined the British forces. The Ox & Bucks were reinforced half-an-hour after the landings by Major Pine-Coffin's 7th Battalion, The Parachute Regiment and linked up with the beach landing forces with the arrival of Lord Lovat's Commandos.[1]
One of the members of the 7th Battalion reinforcements was young actor Richard Todd who would, nearly two decades later, play Major Howard in the film The Longest Day.[2] But Howard laughed at the mystic portrayal of his mission in the film. None of that sentimental rubbish, he stressed. He was a superbly competent, down-to-earth officer, who had a job to do. The kind of officer who is respected.> "Major John Howard".  

Today


Original bridge in the Pegasus Museum - July 2005
Pegasus Bridge now resides in the grounds of the Pegasus Memorial Museum. The museum was inaugurated by HRH The Prince of Wales on 4 June 2004[3] and lies at the Eastern end of the current bridge. The original bridge was replaced in 1994 by the wider, stronger structure, built by Spie Batignolles[4], that exists today. It had been extended by 5 metres in the early 1960s to accommodate the widening of the canal and remained in use until 1993. After its replacement, Pegasus Bridge was left on waste ground[5]. The bridge was sold to the museum for the symbolic price of one Franc.
Many of the soldiers killed in the actions of June 1944 are buried in the war cemetery at Ranville[6]. Lt. Brotheridge's grave, which is located in the churchyard next to the cemetery[7], has a commemorative plaque that was installed by the family Gondrée, whose house near Pegasus Bridge was the first to be liberated during D-Day[8]. It still exists and today contains a café and a small museum shop that sells Pegasus Bridge related material. Arlette Gondrée, who now runs Café Gondrée, was a small child living in the home when it was liberated.

Design


The replacement Pegasus Bridge built in 1994
Pegasus Bridge and the structure that replaced it in 1994 are examples of a distinct subtype of bascule bridge, the "Scherzer rolling lift bascule bridge" or "rolling bridge". Bridges of this type do not pivot about a hinge point, but roll back on curved tread plates attached to the girders of the main span. This design allows a greater clearance of the waterway for a given opening angle.